

.jpg%20-%20Watermark.jpg?width=1334&height=2000&name=7_Dairy%20Lane%20PV0255%20(1).jpg%20-%20Watermark.jpg "7_Dairy Lane PV0255 (1).jpg - Watermark")
Luxury Custom Home in Sterling, Virginia
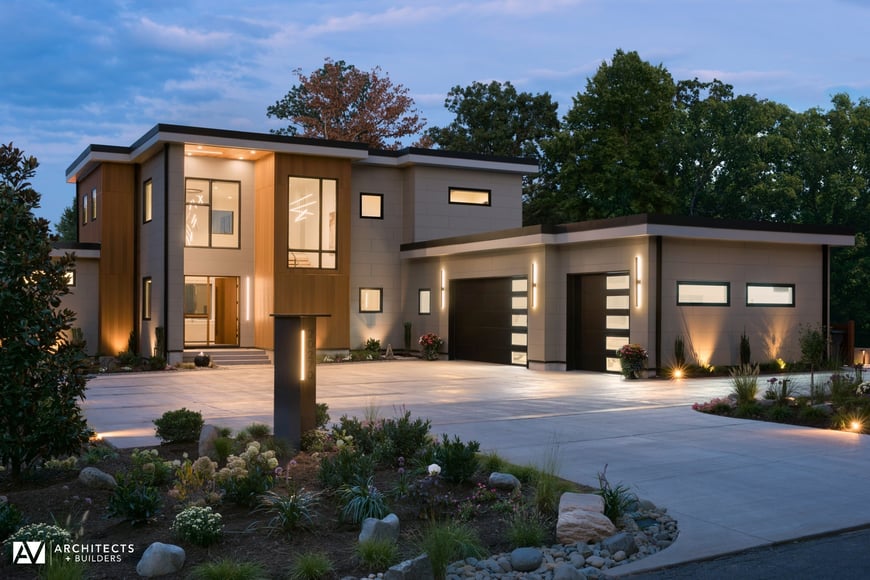
The Celestial House is a custom wellness-focused home designed around the principles of Vacation Style Living®, creating a seamless connection between indoor and outdoor living. Situated on a long, narrow site, the home was carefully positioned to maximize natural light, privacy, views, and year-round enjoyment of the outdoor spaces.
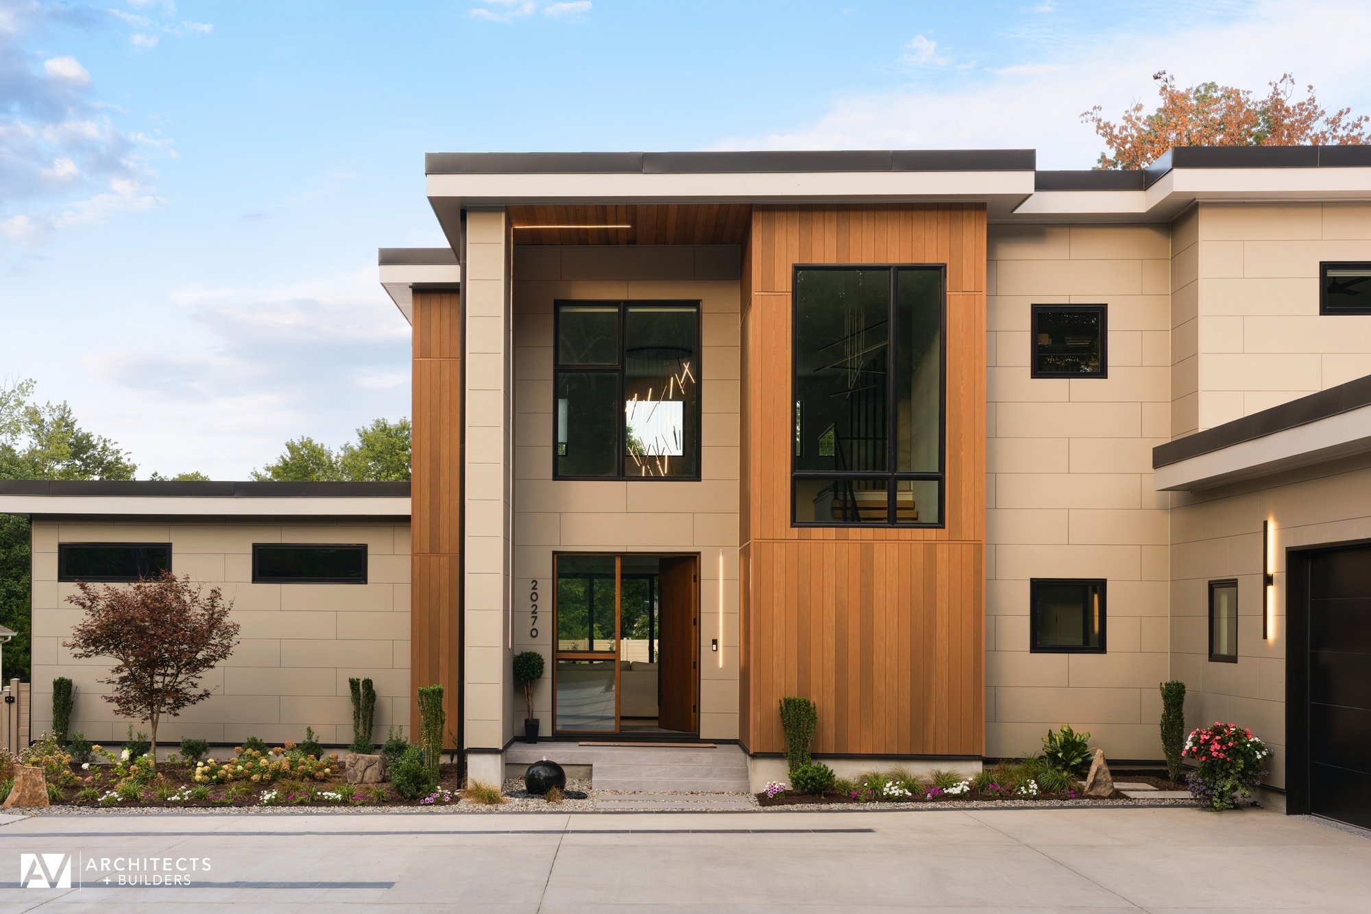
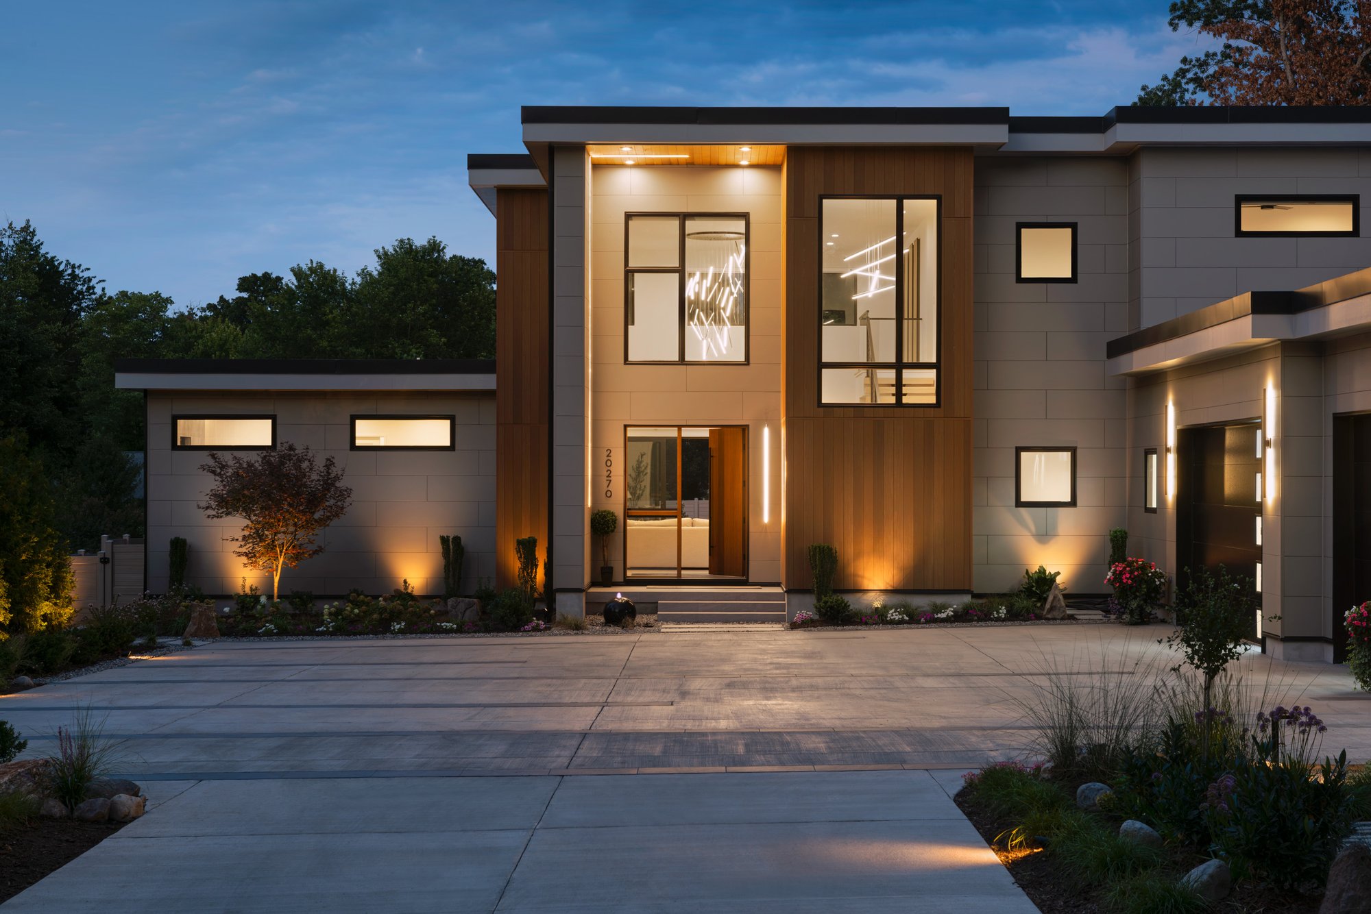
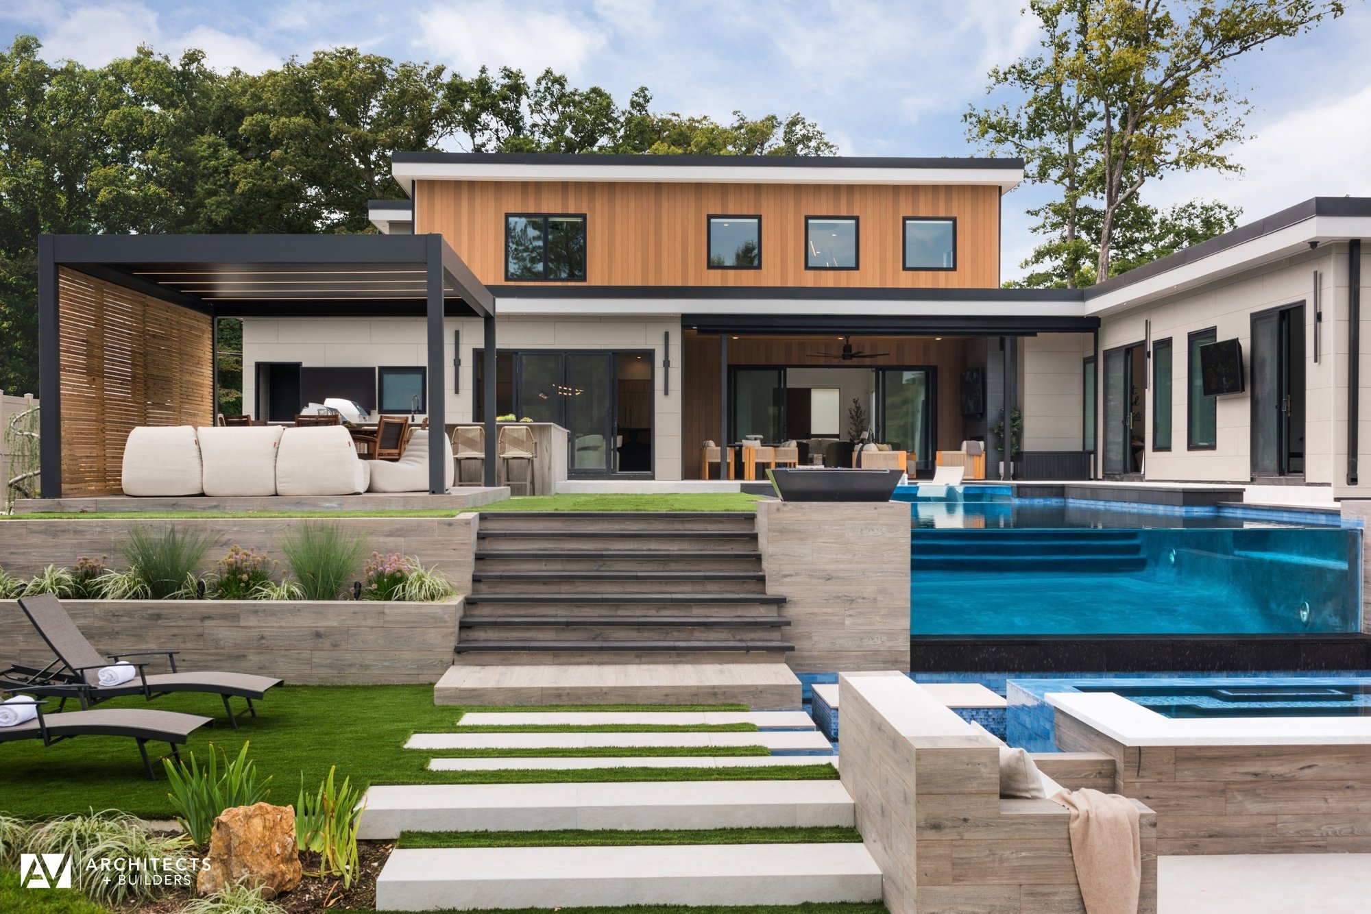
Designed to support a healthy and active lifestyle, the home is organized around a series of interconnected living spaces that flow naturally from one area to the next. A welcoming forecourt creates a sense of arrival, while a private backyard retreat provides an oasis for relaxation, exercise, entertainment, and family gatherings.
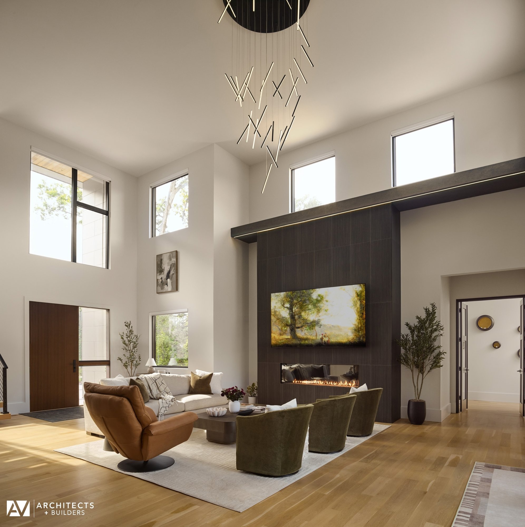
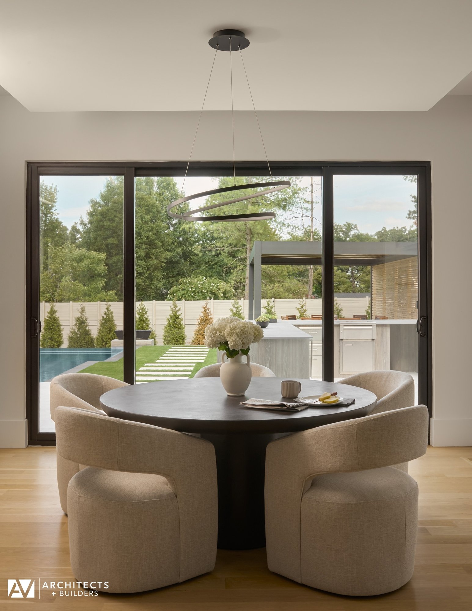
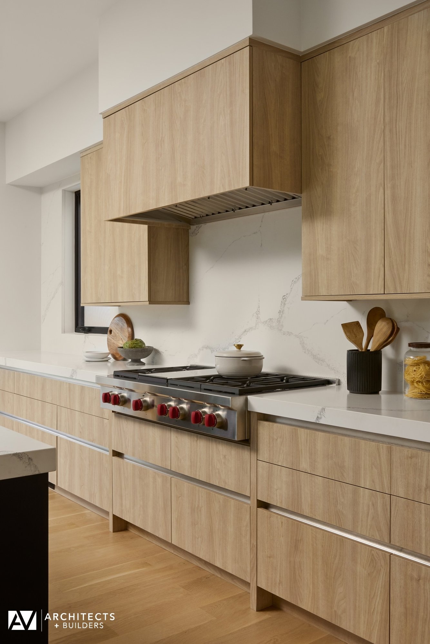
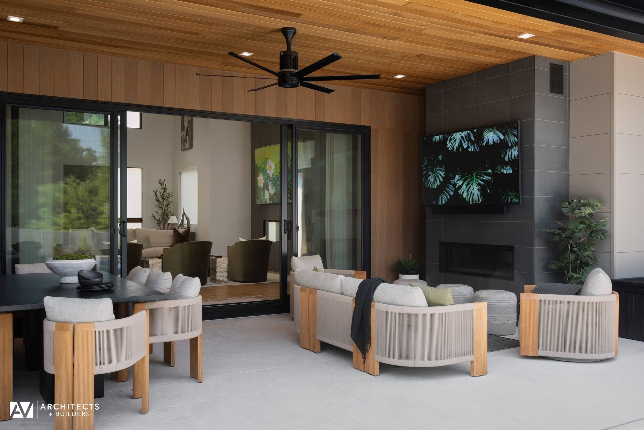
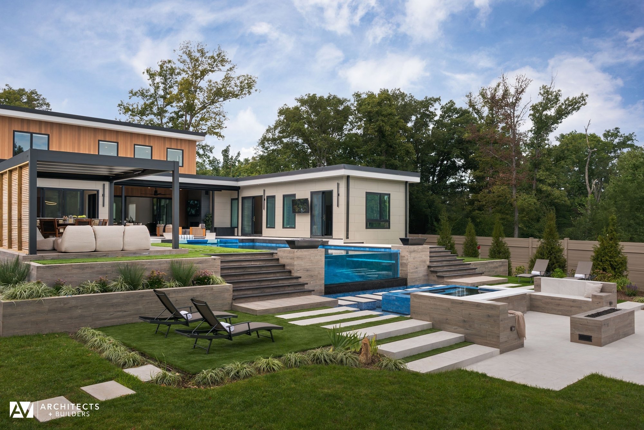
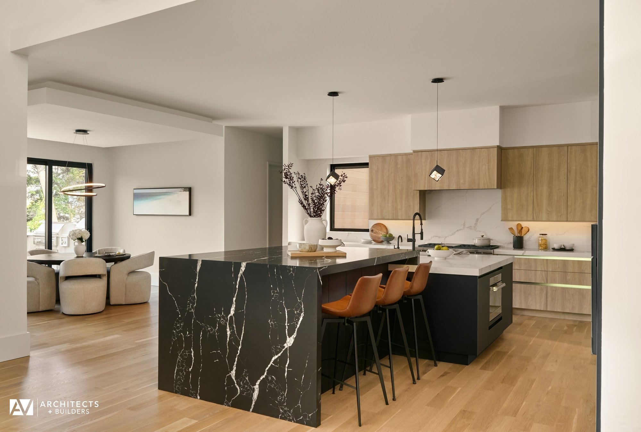
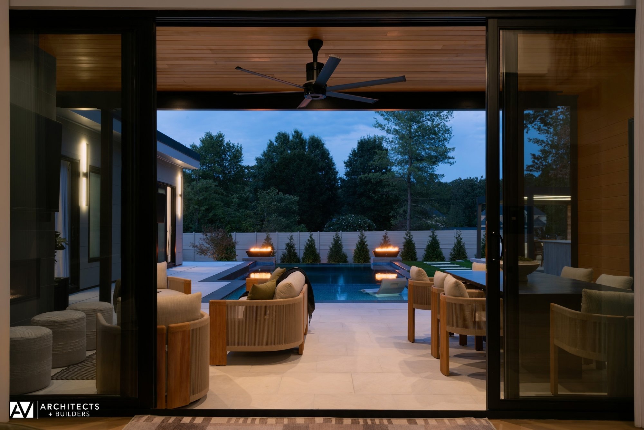
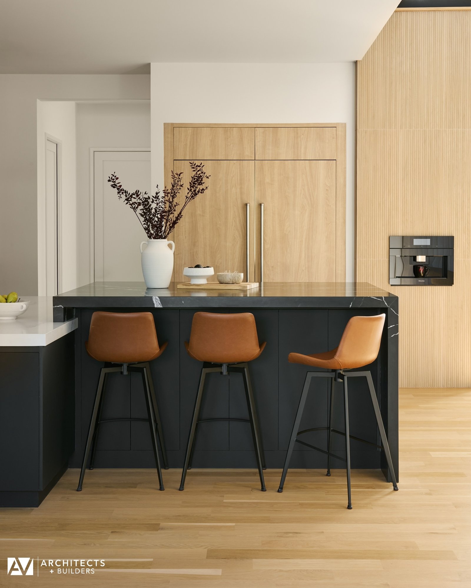
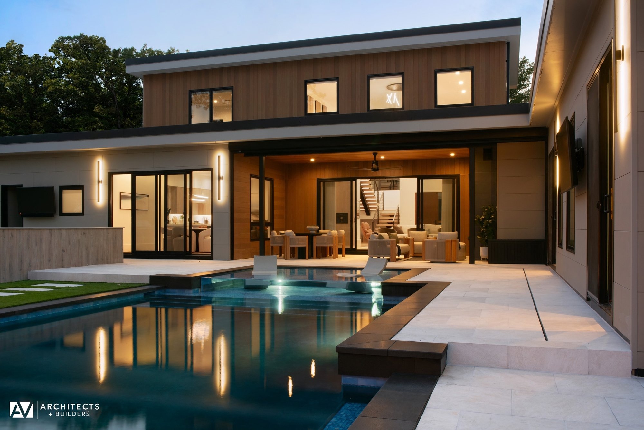
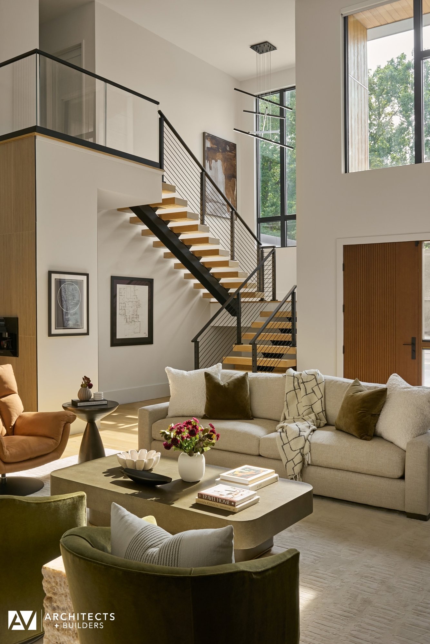
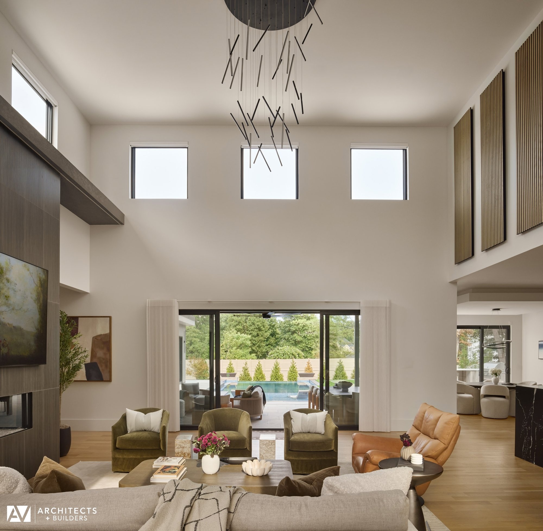
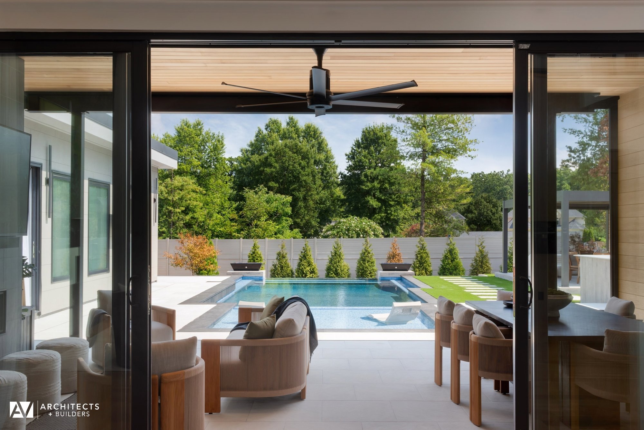
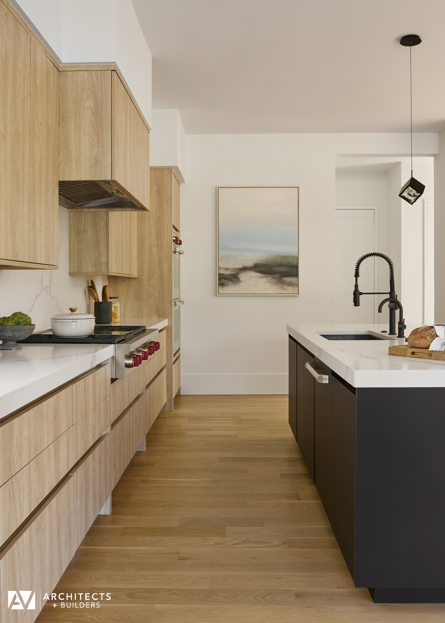
Upon entering the home, visitors are greeted by a dramatic double-height foyer and great room. Expansive glass walls connect the interior to a covered outdoor living area and resort-style swimming pool, blurring the boundaries between indoors and outdoors. The open-concept kitchen, dining room, and great room create a central gathering space that encourages connection while maintaining a strong relationship with nature.
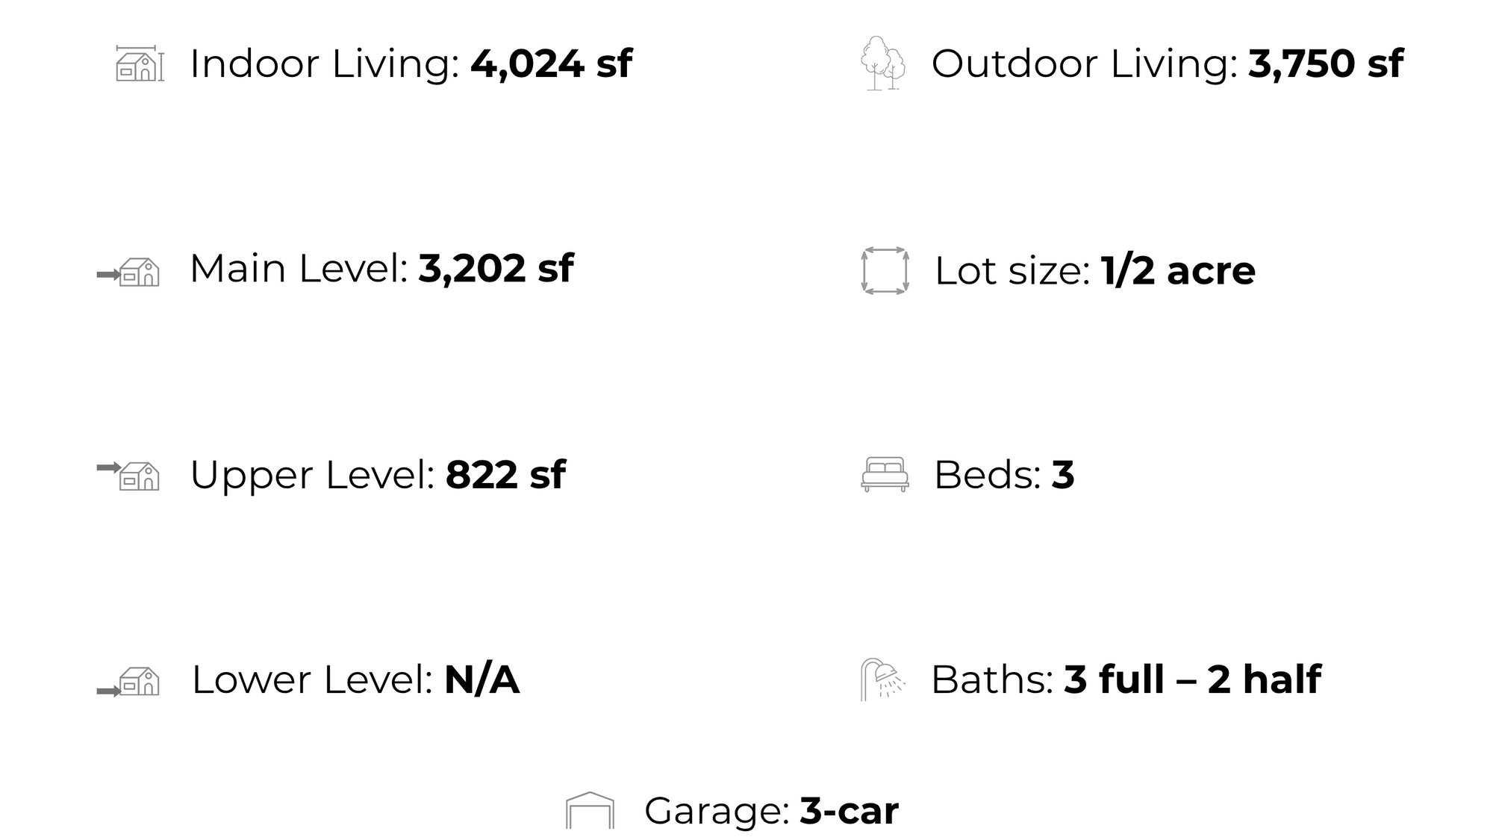
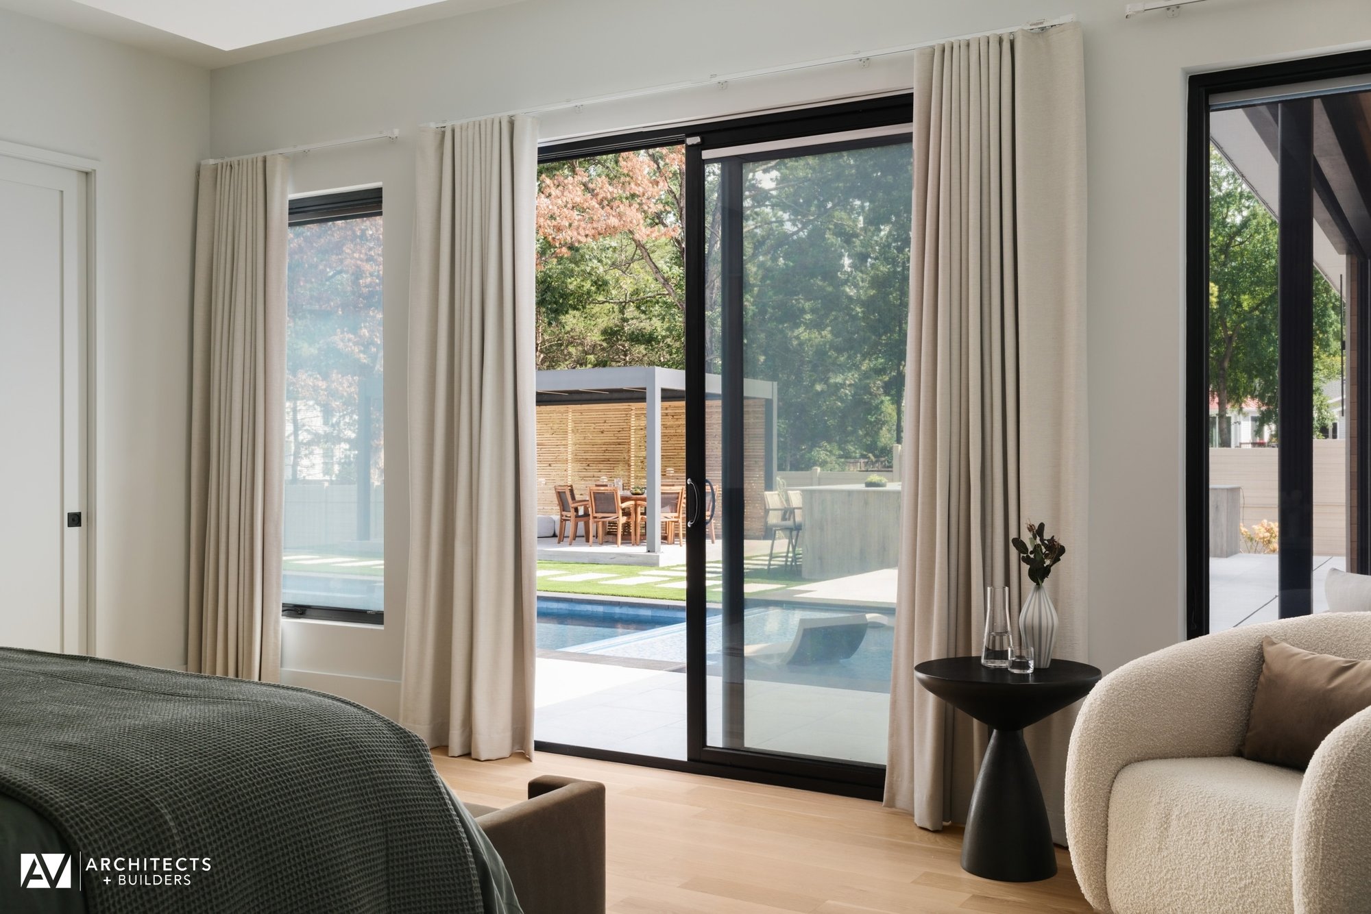
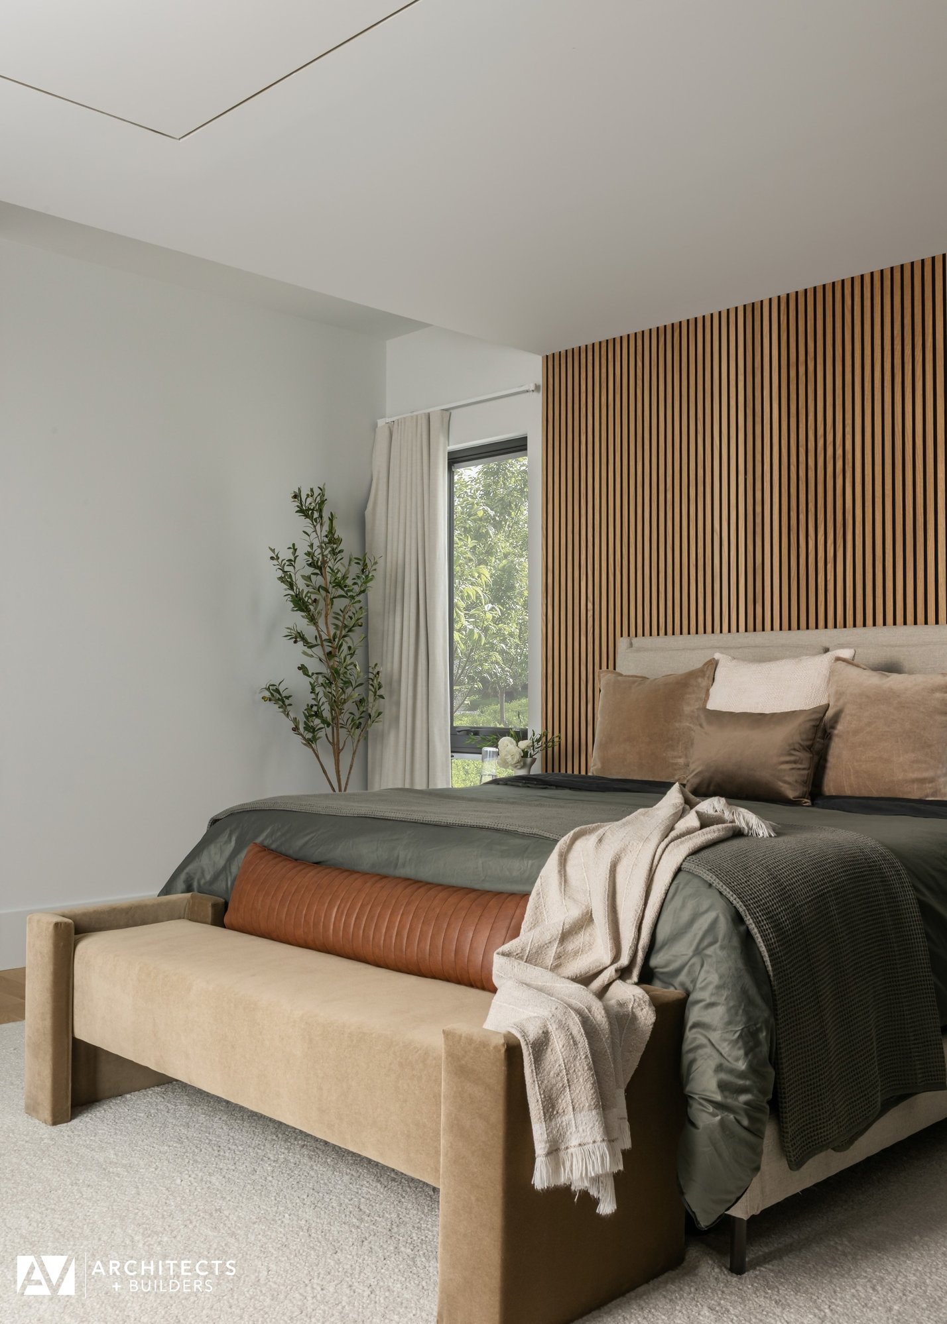
A floating staircase leads to the upper level, where two private bedroom suites overlook the main living spaces below. The owner's suite is thoughtfully located on the main level, supporting aging-in-place principles and providing convenient access to both the outdoor living spaces and the home's dedicated wellness amenities.
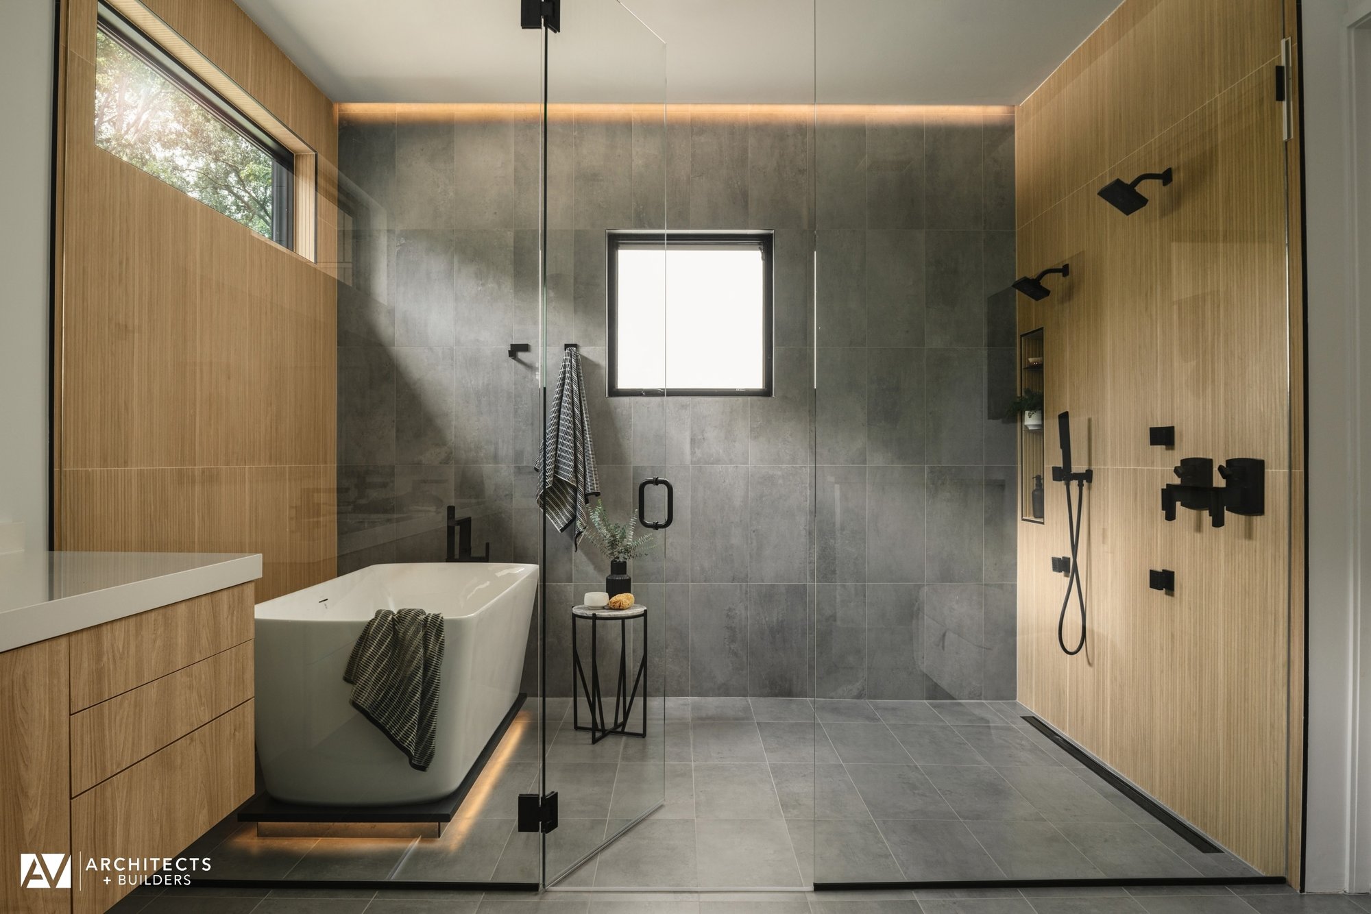
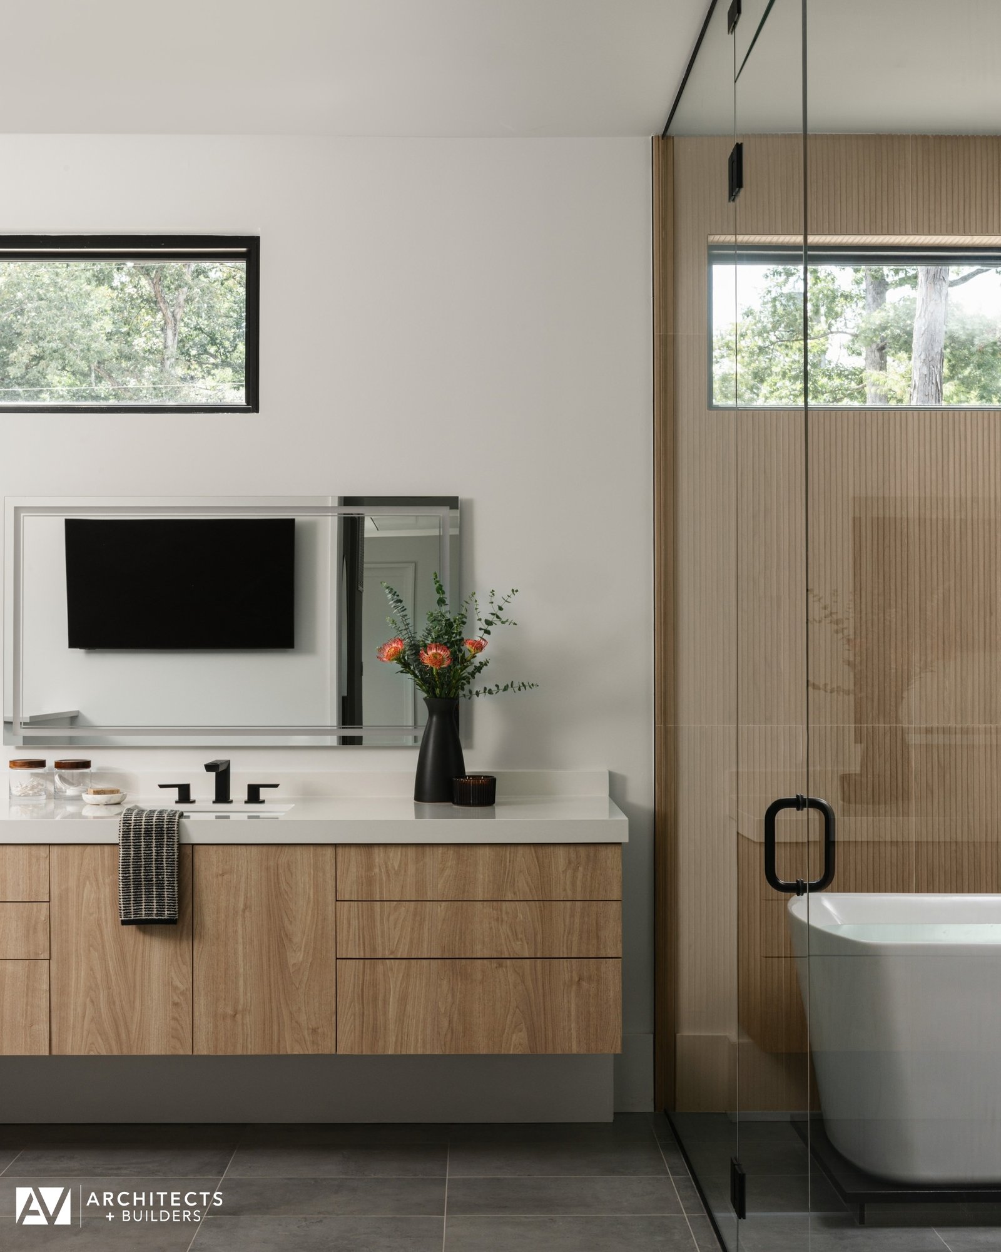
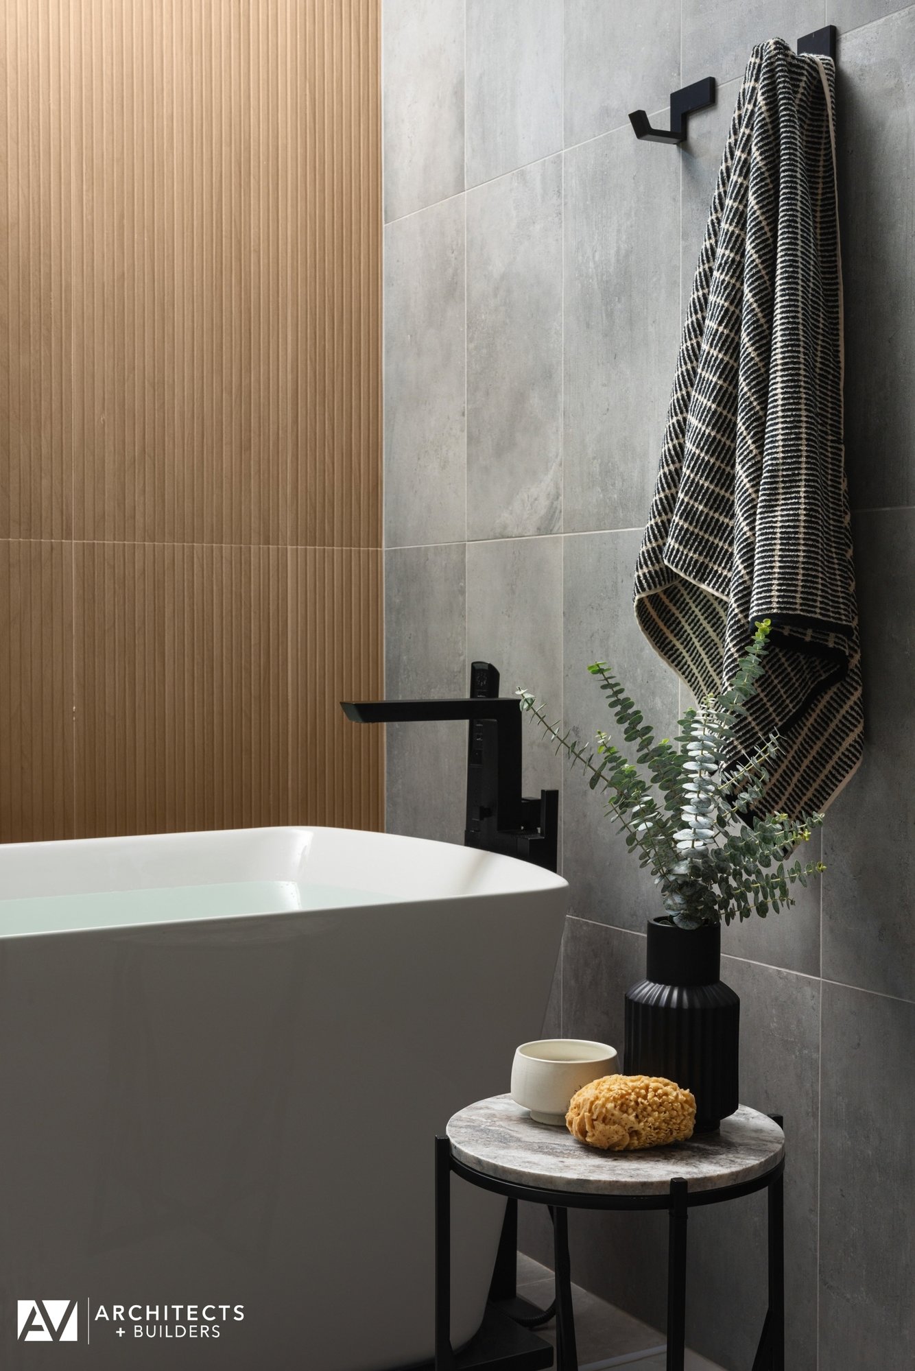
The owner's retreat includes spacious walk-in closets, a luxurious spa-inspired bathroom, and direct access to a private Wellness Wing designed specifically around the homeowner's lifestyle. This wellness-focused space features a fully equipped fitness area, sauna, and direct connections to the outdoor terrace and pool, creating an environment that promotes daily health, relaxation, and overall well-being.
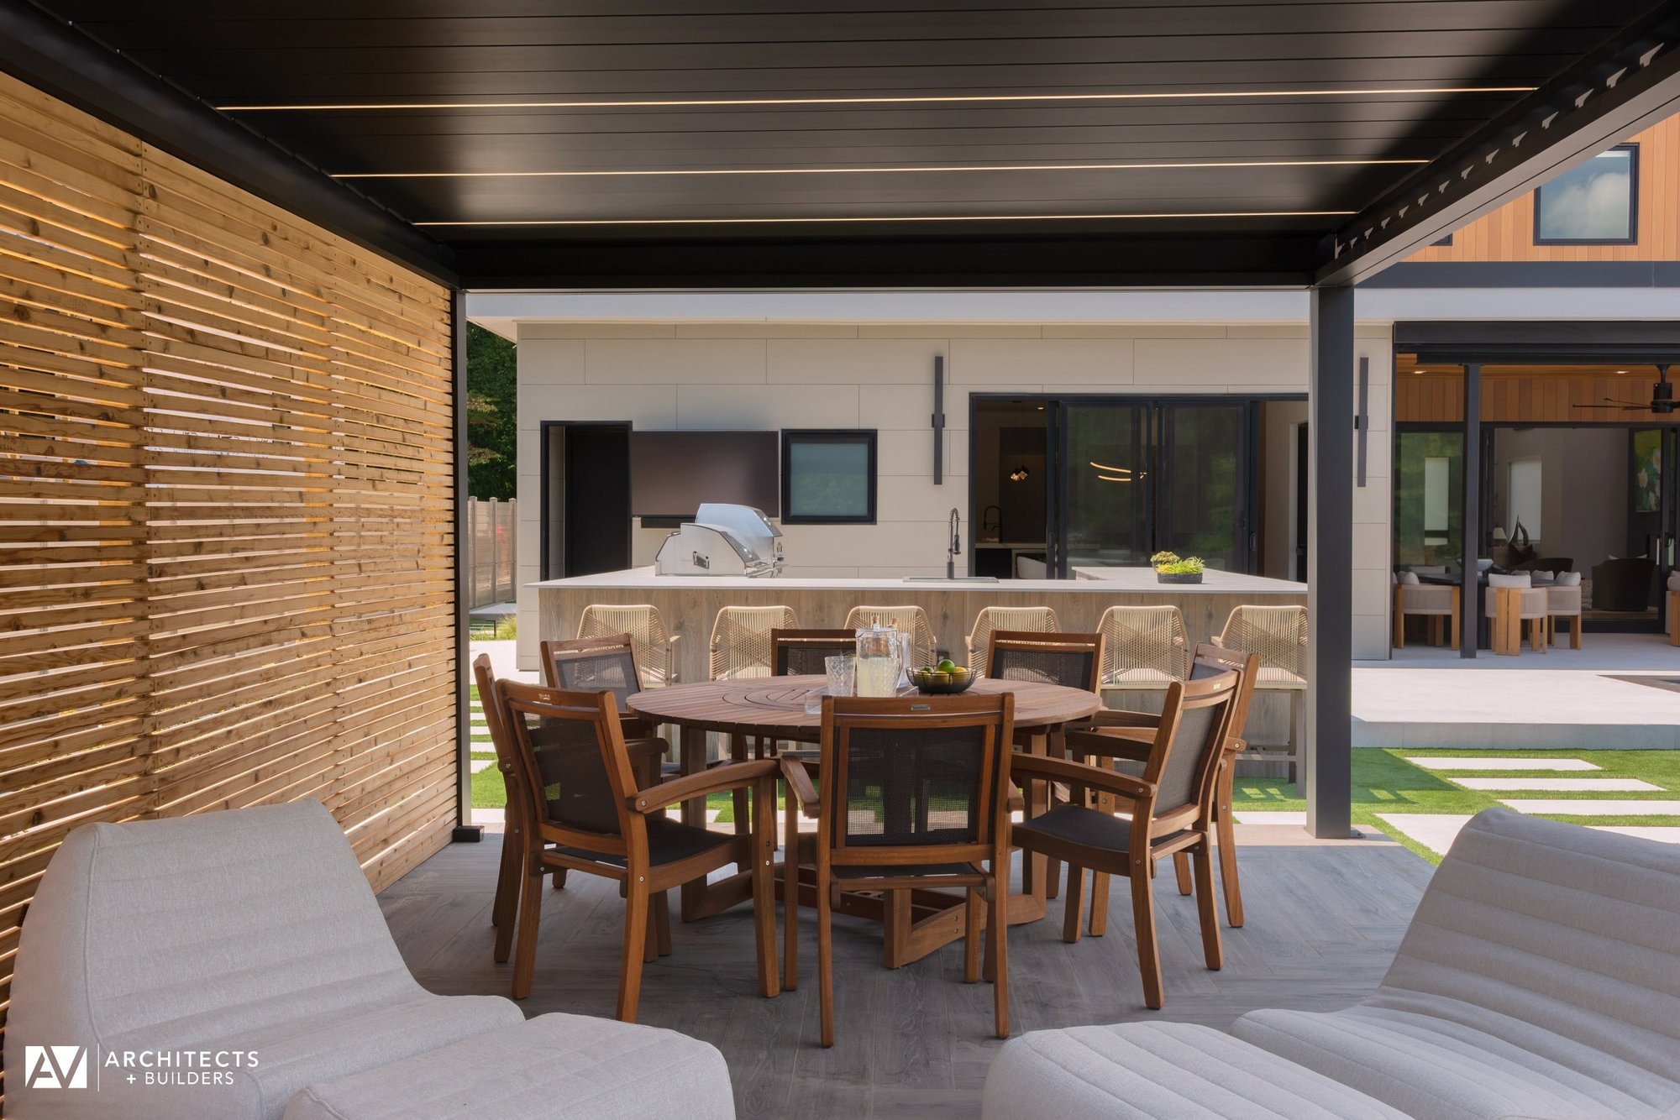
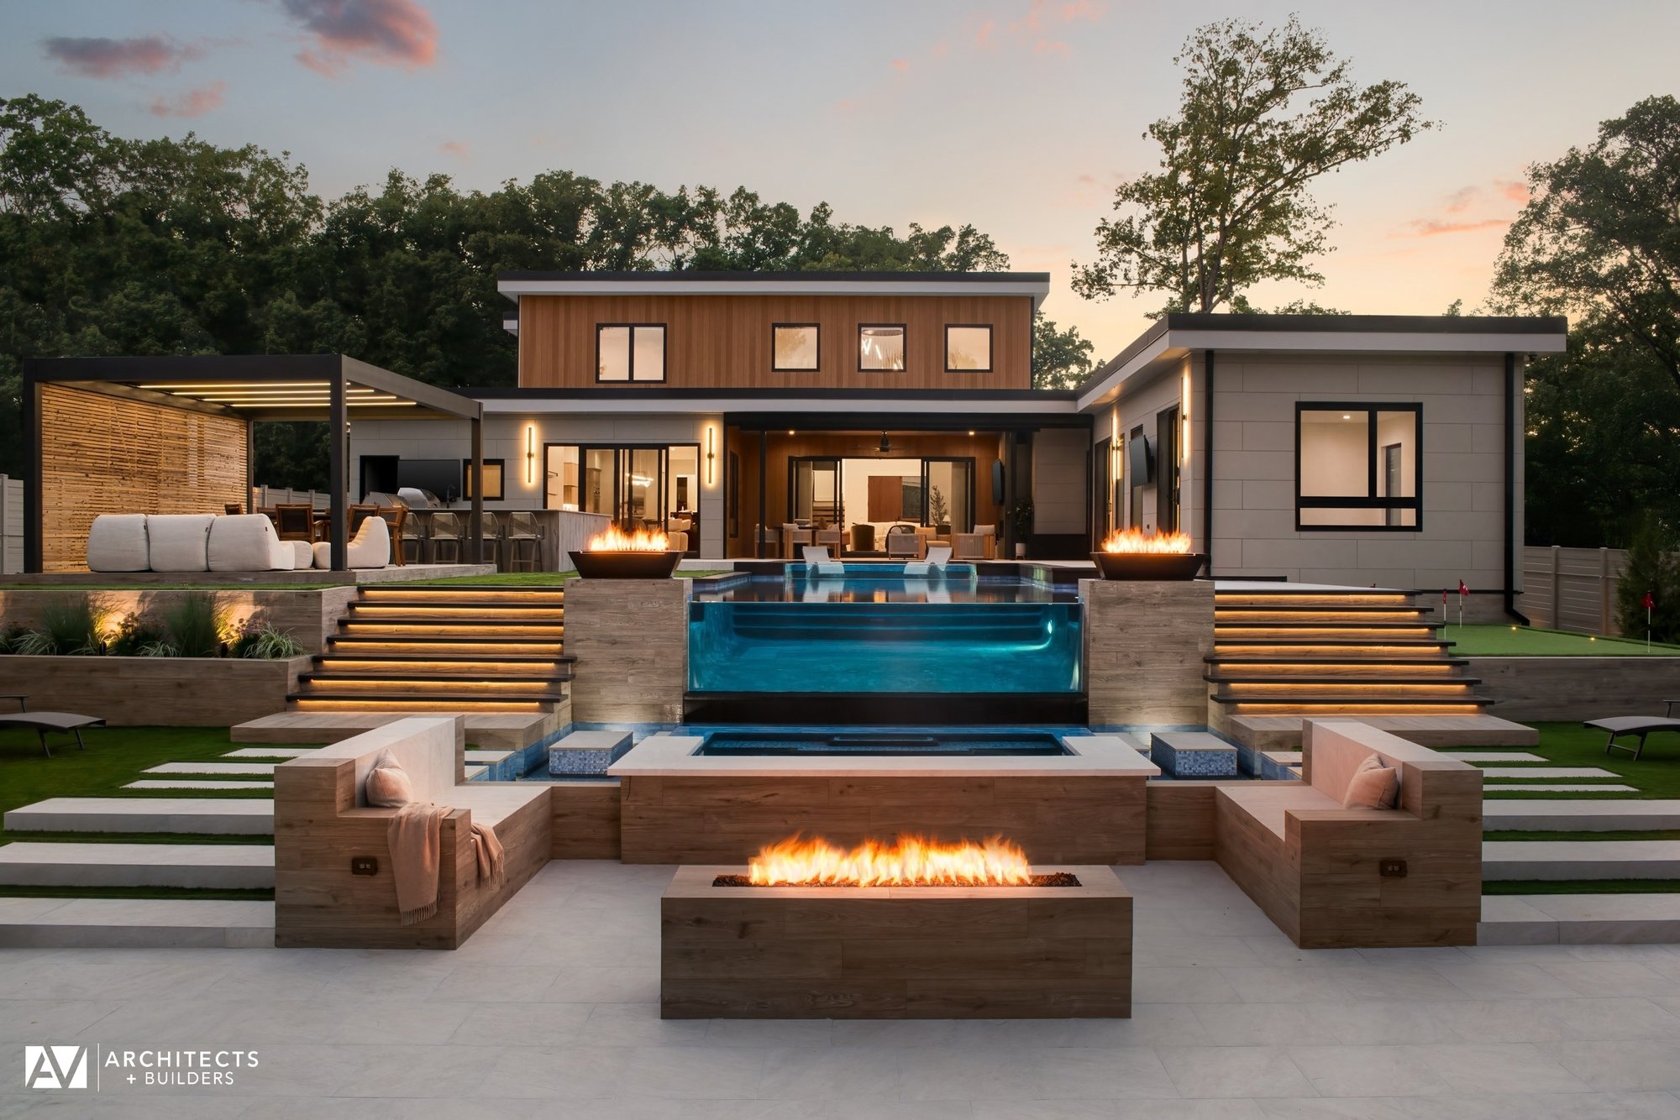
The outdoor living experience is equally important to the home's design. An outdoor kitchen, dining area, resort-style swimming pool, and multiple gathering spaces create an environment ideal for entertaining, family connection, and everyday enjoyment. Water features strategically connect the upper and lower outdoor levels, further reinforcing the home's relationship with the landscape.
The Celestial House demonstrates how custom residential architecture can support wellness, enhance quality of life, and create a home designed specifically for the way its owners want to live today and for years to come.
Collaborators:
Architect-Builders: AV Architects + Builders
Photographer: Peak Visuals
Outdoor Pool Design: Outdoors by Neptune
Landscape Design-Build: TerraCare Landscapes